
Architectural Excellence at Golden Harmony Project
The Golden Harmony Project has been planned by leading architects to establish a benchmark for high-rise residential construction in Palghar. The master layout prioritizes environmental sustainability, pedestrian-friendly pathways, open green corridors, and efficient vehicle movement.
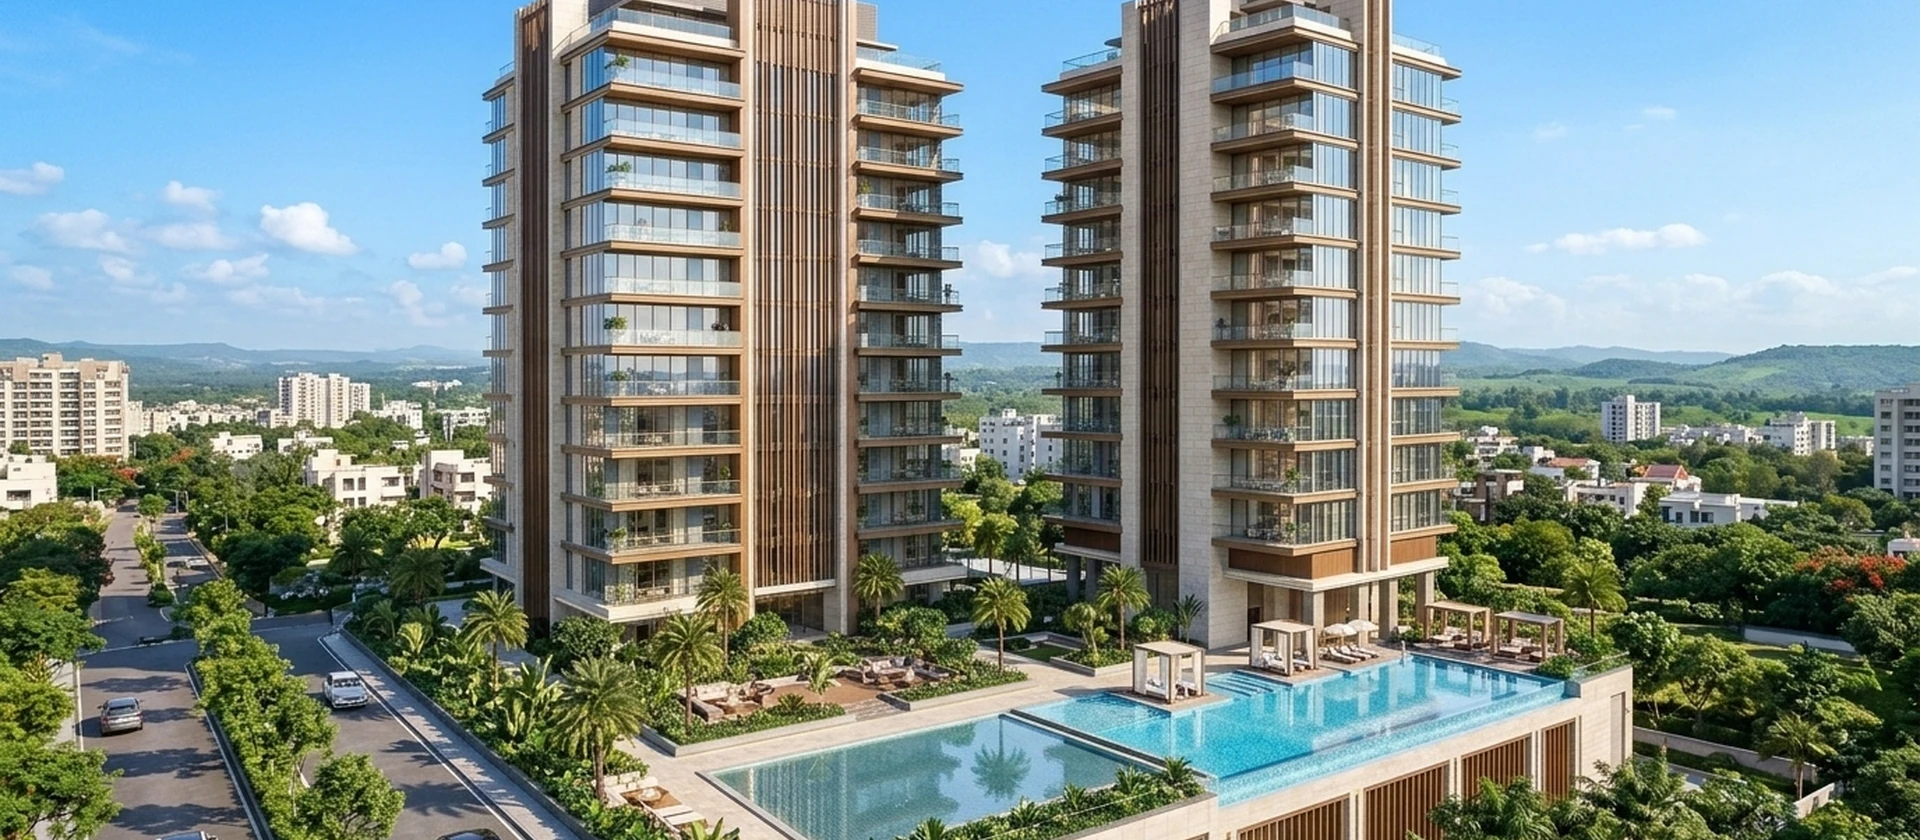
Built using earthquake-resistant RCC framework and top-grade building materials, the project guarantees longevity, thermal comfort, and acoustic balance. The towers are strategically angled to capture gentle sea breezes and uninterrupted skyline views.
Golden Harmony Project Specifications
| Specification | Standard Provided |
|---|---|
| Structure | Earthquake-Resistant RCC Frame Construction |
| Flooring | Premium Vitrified Tiles in All Rooms |
| Kitchen | Granite Platform with Stainless Steel Sink |
| Windows | Powder-Coated Aluminum Sliding Windows |
| Electrical | Concealed Copper Wiring with Modular Switches |
| Safety | Firefighting Infrastructure & 24/7 CCTV Monitoring |
Project Excellence & Advantage
At Golden Harmony Palghar, contemporary living is elevated with an uncompromising commitment to quality. The project blends modern clubhouse facilities, lush landscaped greens, and dedicated family recreation areas to provide an enriched community experience.
Situated within effortless reach of Palghar's key transit and civic corridors, residents benefit from exceptional daily convenience while enjoying the clean, rejuvenating climate of coastal Maharashtra.