
Thoroughly Planned Golden Harmony Project Details
Every aspect of the Golden Harmony Project Details reflects forward-thinking urban planning. With broad internal driveways, dedicated parking bays, and beautifully landscaped podiums, the project combines functionality with elegance.
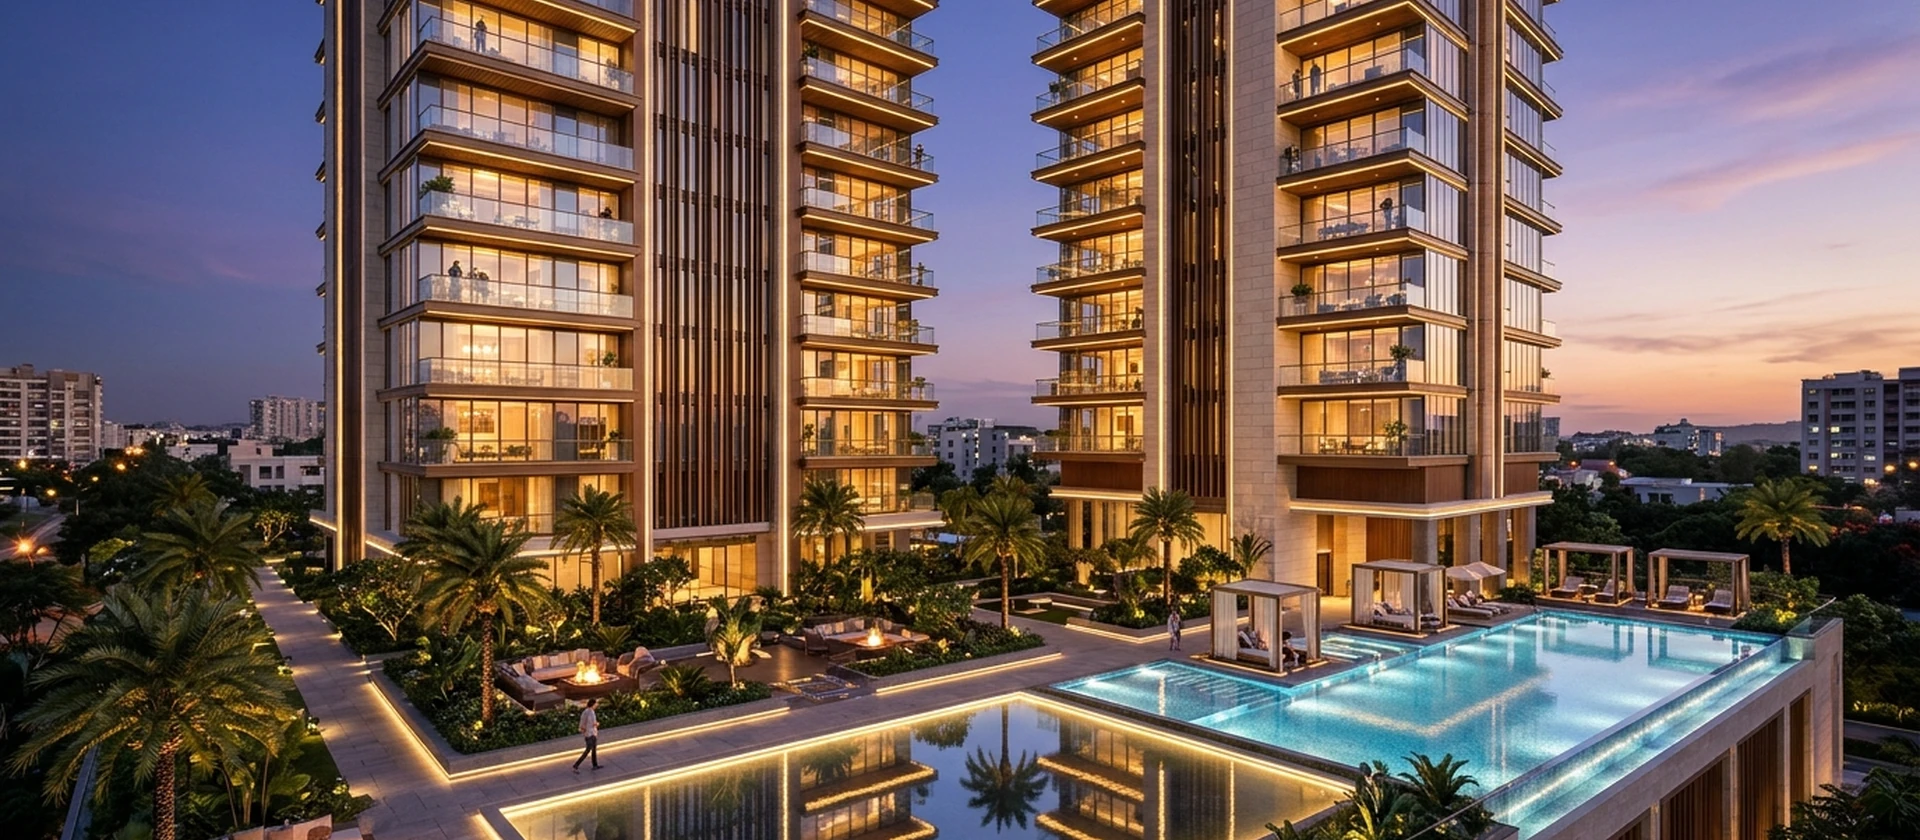
The project is fully compliant with environmental norms, fire protection regulations, and civil engineering benchmarks, ensuring a secure and enduring asset for future generations.
Project Fact-Sheet
| Parameter | Project Specification |
|---|---|
| Developer | Golden Harmony |
| Project Type | Gated Residential Community |
| Land Parcel | Expansive Freehold Land Area |
| Elevation | Grand Ground + Podium + High-Rise Towers |
| Available Units | 1 BHK & 2 BHK Premium Apartments |
| Sanctions | Municipal Approvals & MahaRERA Compliance |
Project Excellence & Advantage
At Golden Harmony Palghar, contemporary living is elevated with an uncompromising commitment to quality. The project blends modern clubhouse facilities, lush landscaped greens, and dedicated family recreation areas to provide an enriched community experience.
Situated within effortless reach of Palghar's key transit and civic corridors, residents benefit from exceptional daily convenience while enjoying the clean, rejuvenating climate of coastal Maharashtra.